The Open Floor plan Colorful House
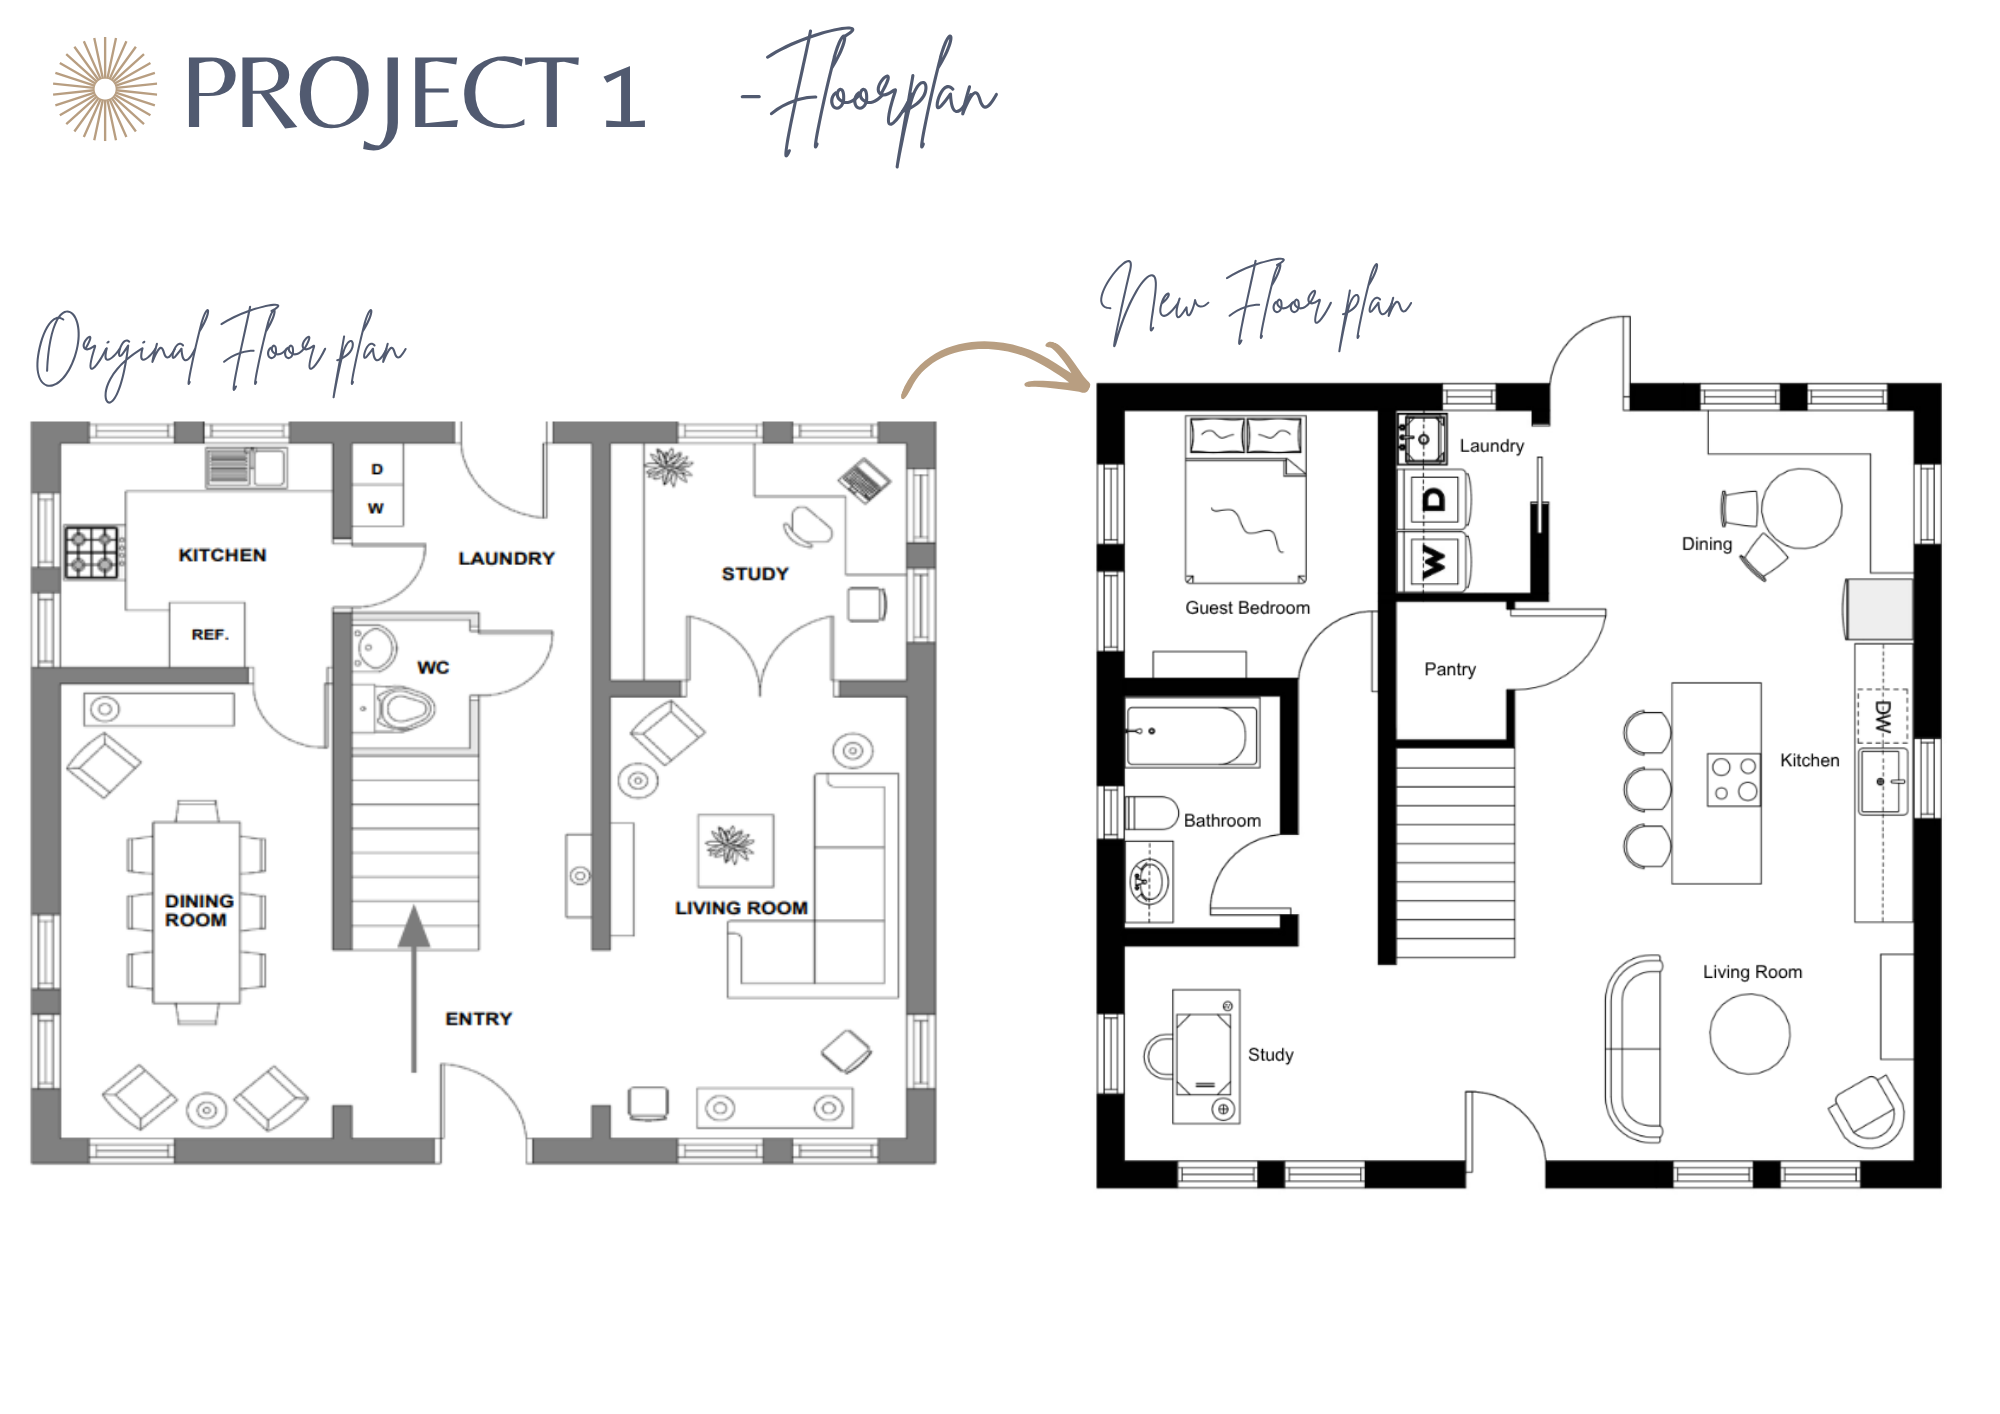
The client is a married woman with two children who wants to modernize the ground floor of her home. She prefers a family-oriented lifestyle and would like an open-plan design that connects the kitchen, dining, and living areas. Load-bearing perimeter and staircase walls must remain.
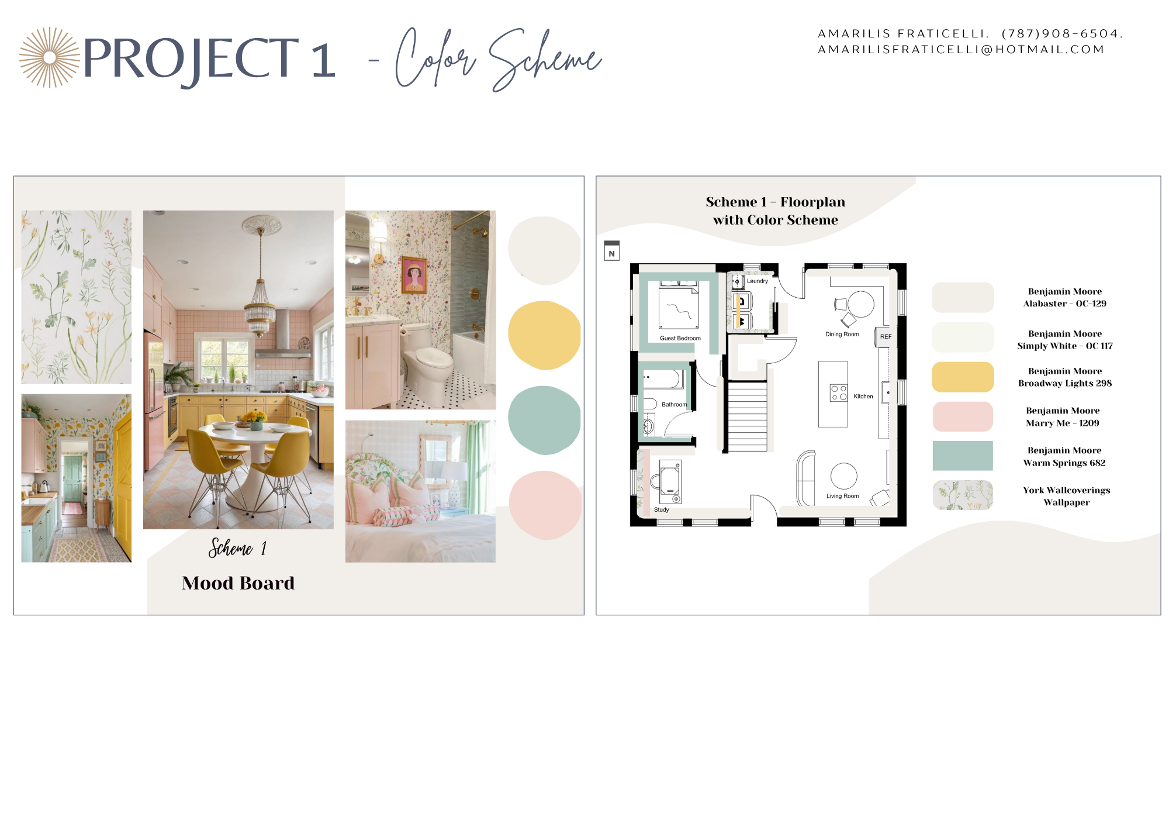
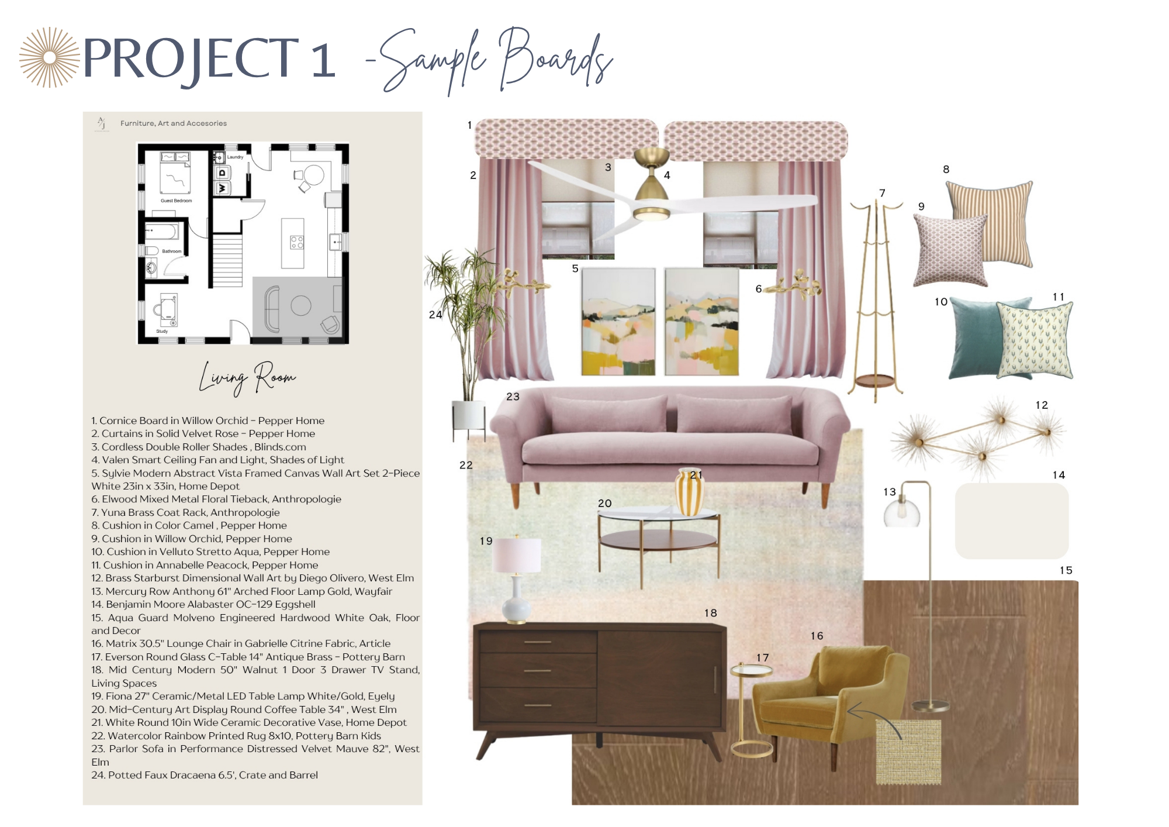
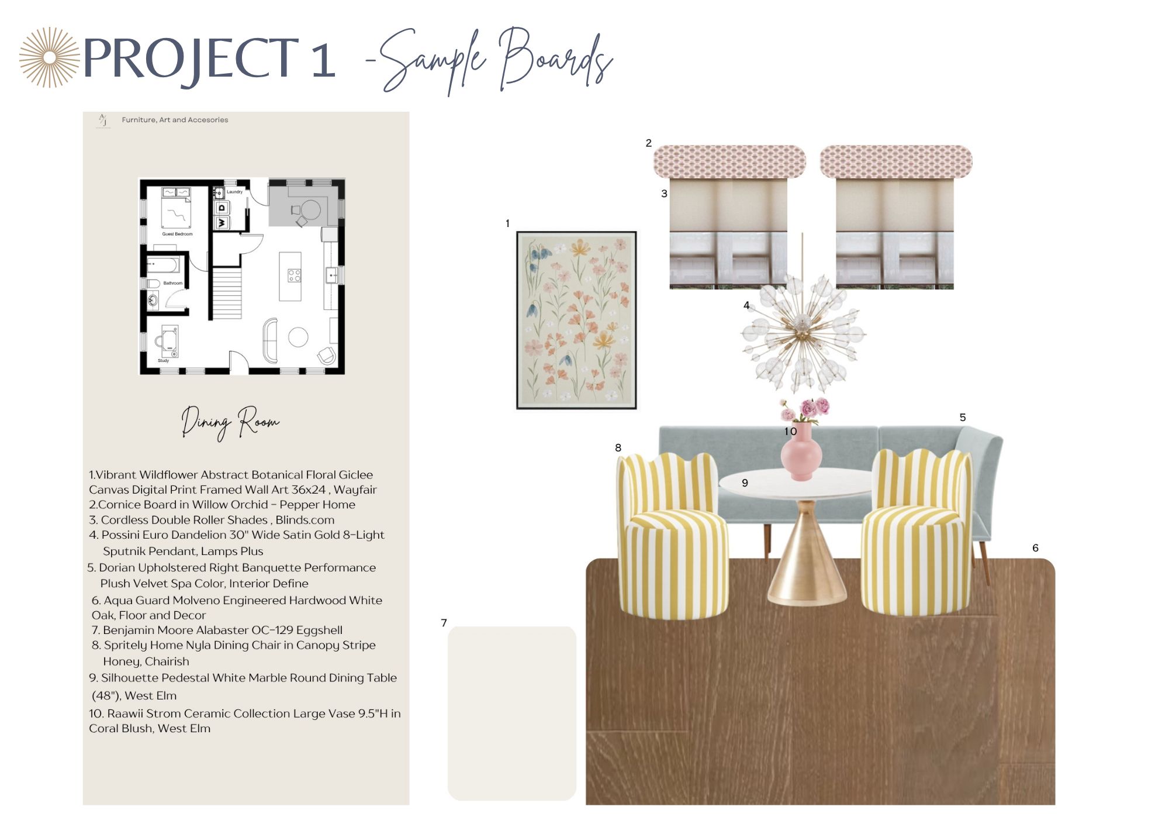
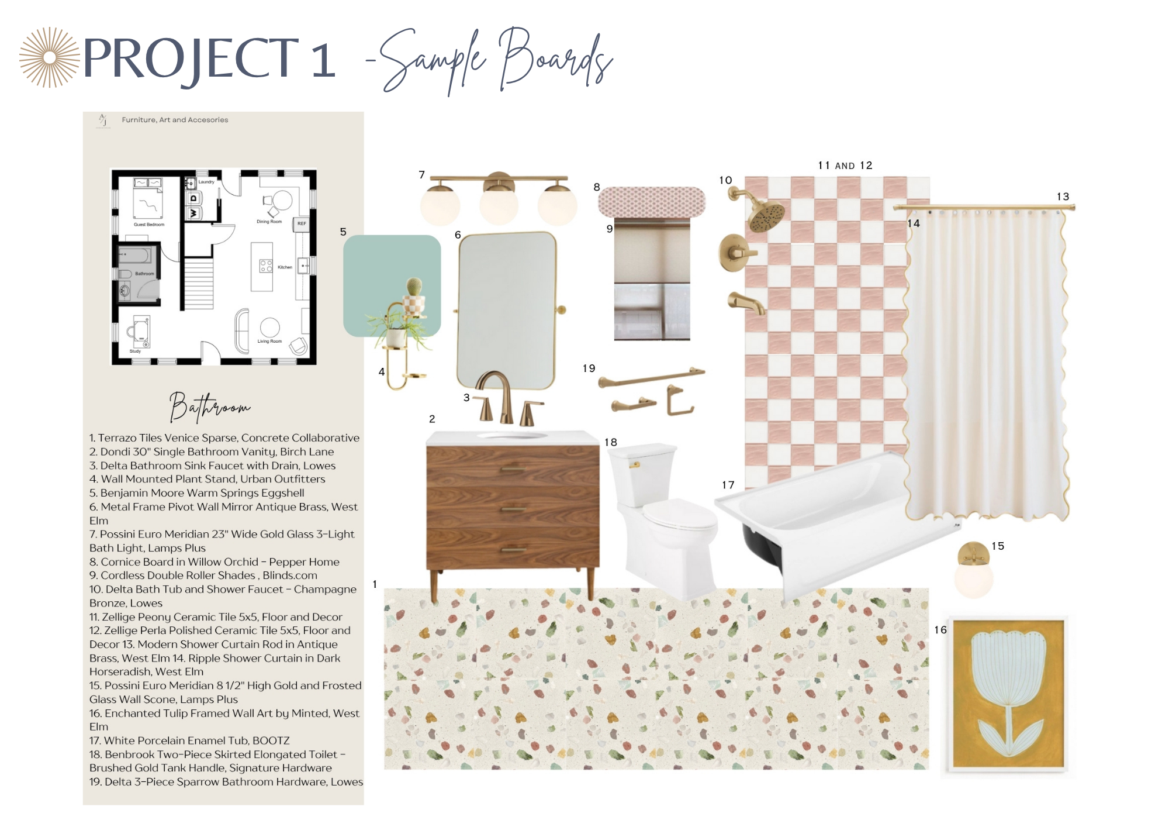
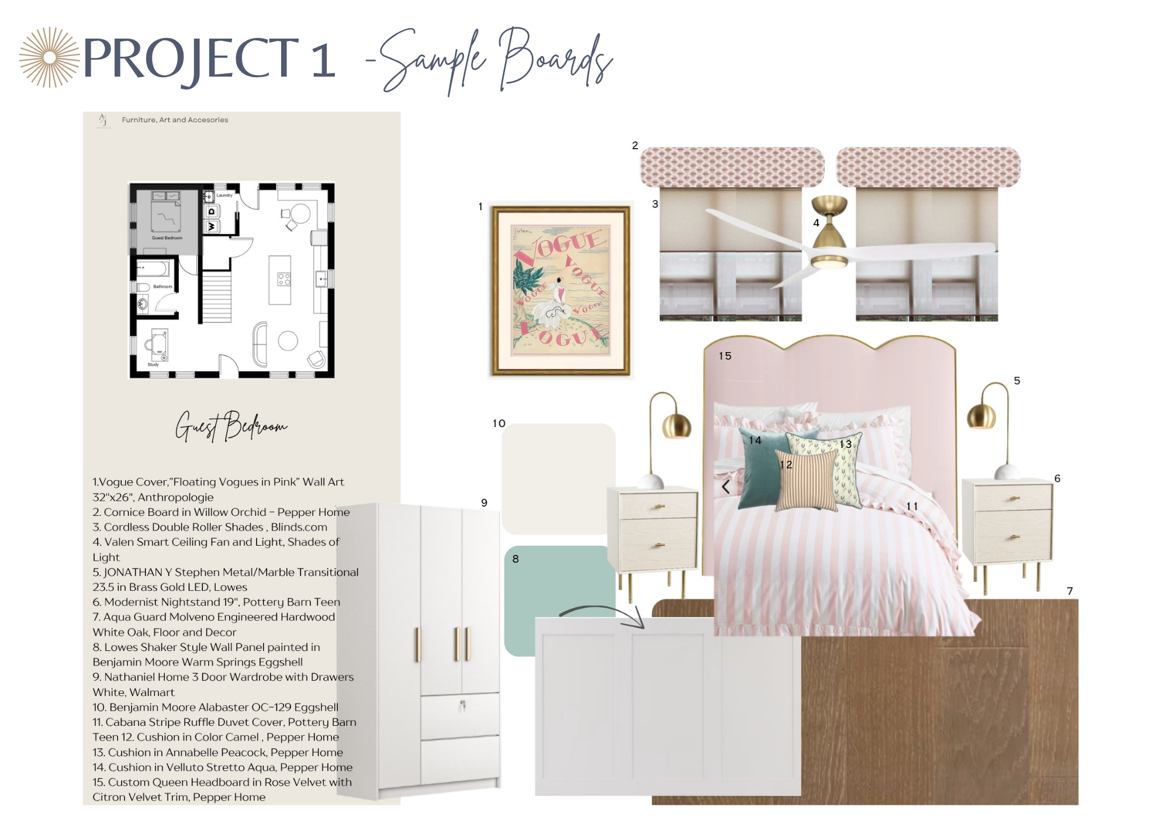
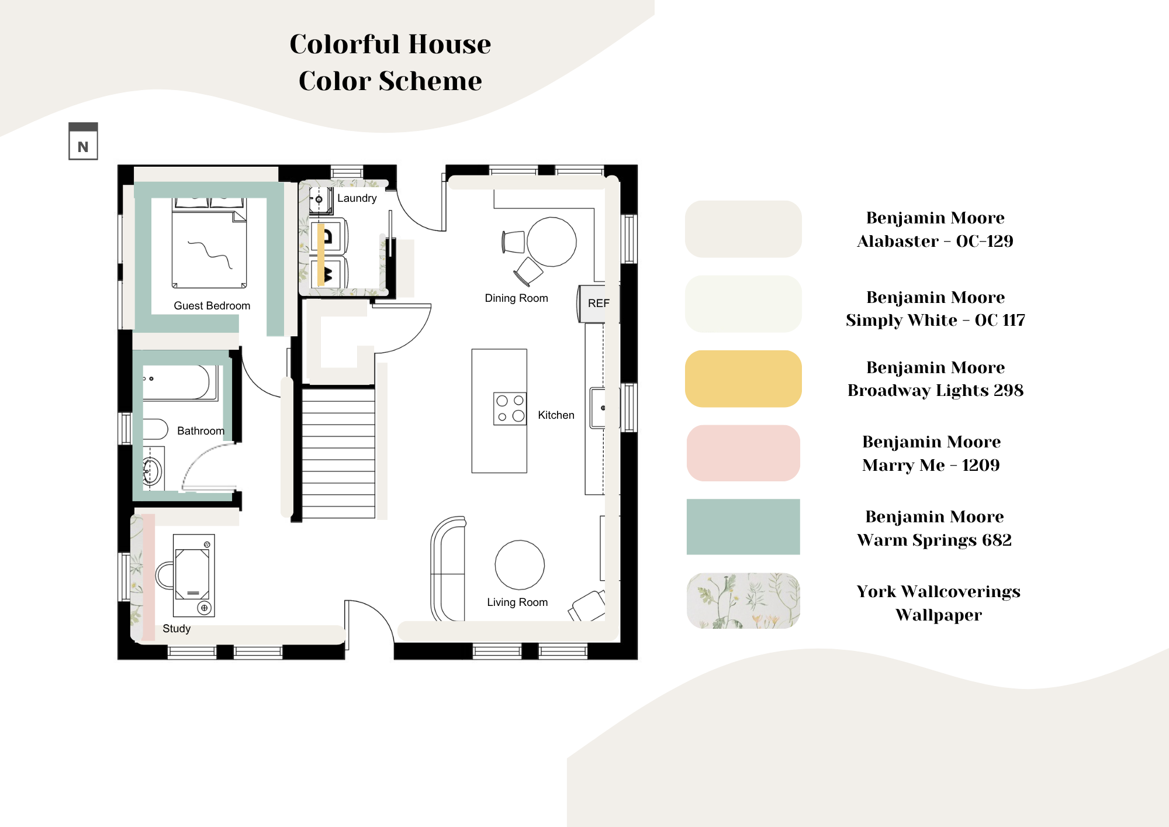
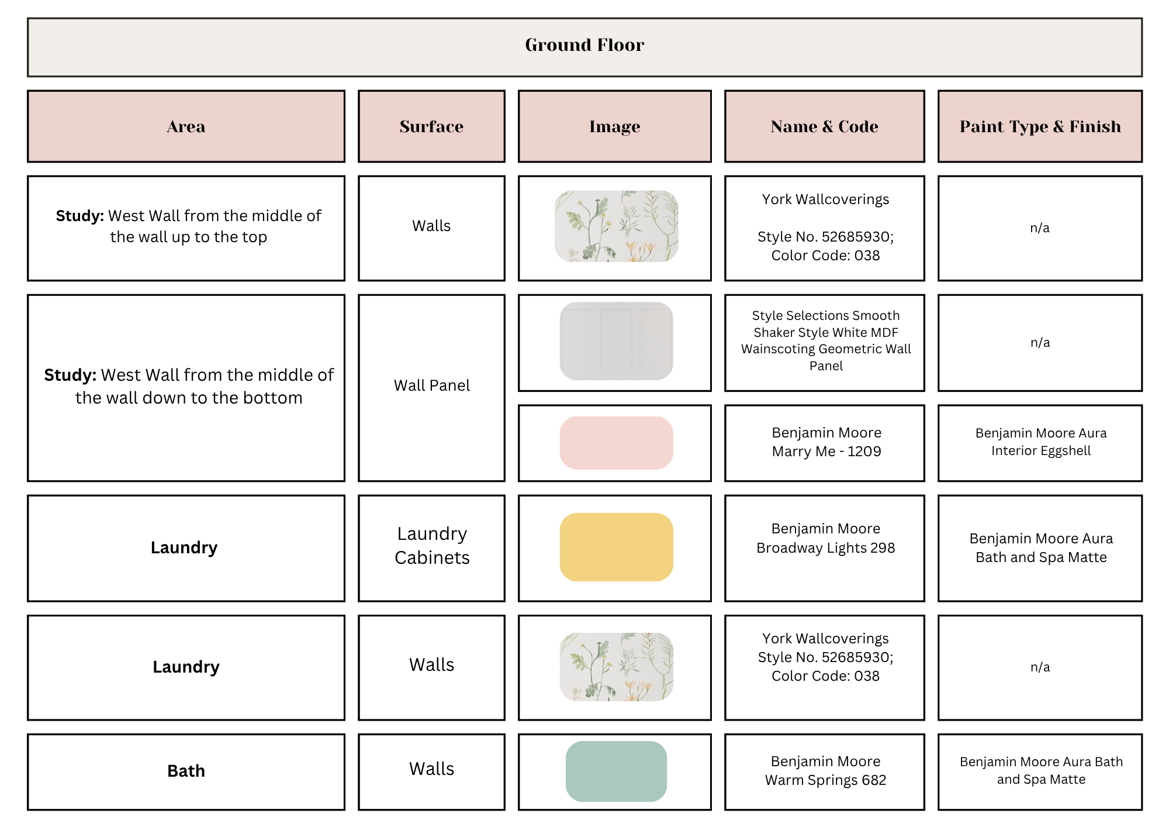
We created a design that centers around an open-plan kitchen, dining, and living area, allowing the client to stay connected with her family while cooking. A guest bedroom and full bathroom were added for visitors, while a bright study was placed at the front of the home to maximize natural light. A concealed laundry area with built-in storage and a utility sink was incorporated at the rear, with direct access to the backyard patio to improve functionality and indoor-outdoor flow.